

Listing by: ONEKEY as distributed by MLS GRID / Listed By: Louis Naccarato, Corcoran Country Living
43 Andrews Ridge Road Saugerties, NY 12477
Active (1 Days)
$569,000 (USD)
Description
MLS #:
1075787
1075787
Taxes
$8,699(2025)
$8,699(2025)
Lot Size
5 acres
5 acres
Type
Single-Family Home
Single-Family Home
Year Built
2007
2007
Style
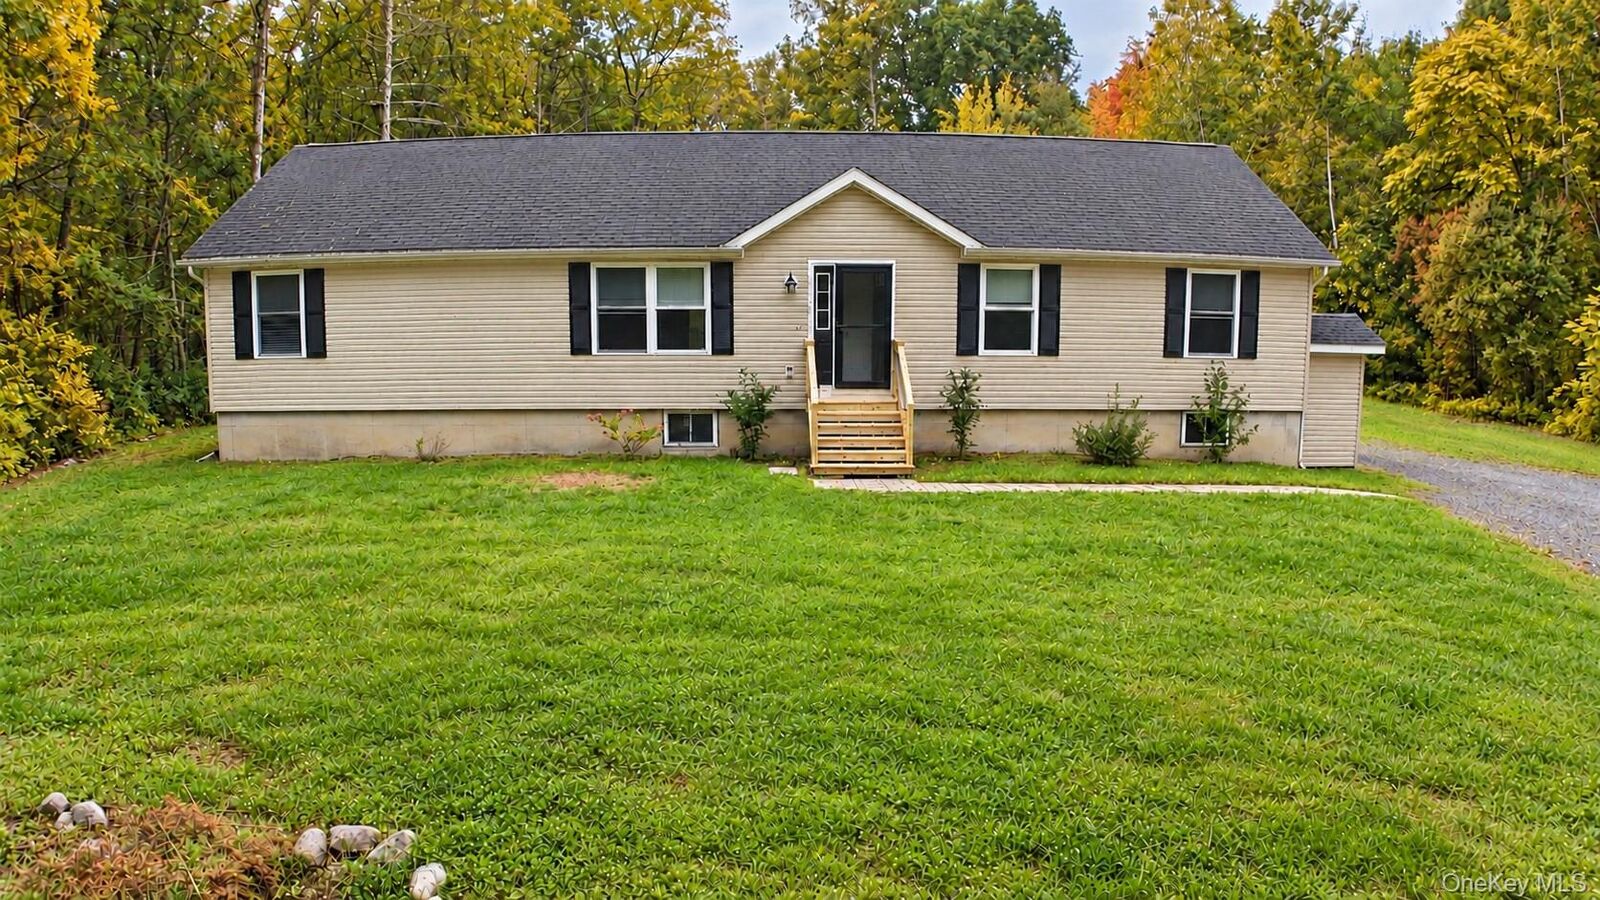
Ranch
Ranch
Views
Mountain(s)
Mountain(s)
School District
Saugerties
Saugerties
County
Ulster County
Ulster County
Listed By
Louis Naccarato, Corcoran Country Living
Source
ONEKEY
Last checked Nov 20 2026 at 10:25 PM GMT+0000
ONEKEY
Last checked Nov 20 2026 at 10:25 PM GMT+0000
Bathroom Details
- Full Bathrooms: 2
Interior Features
- First Floor Bedroom
Kitchen
- Cooktop
- Dishwasher
- Dryer
- Refrigerator
- Washer
- Electric Oven
Heating and Cooling
- Oil
- Baseboard
- None
Basement Information
- Full
- Unfinished
- Walk-Out Access
Utility Information
- Utilities: Trash Collection Private, Electricity Connected
- Sewer: Septic Tank
School Information
- Elementary School: Riccardi Elementary School
- Middle School: Saugerties Junior High School
- High School: Saugerties Senior High School
Parking
- Driveway
- Off Street
Living Area
- 1,728 sqft
Location
Estimated Monthly Mortgage Payment
*Based on Fixed Interest Rate withe a 30 year term, principal and interest only
Listing price
Down payment
%
Interest rate
%Mortgage calculator estimates are provided by Corcoran Country Living and are intended for information use only. Your payments may be higher or lower and all loans are subject to credit approval.
Disclaimer: Square footage is based on information available to agent, including County records. Information has not been verified by agent and should be verified by buyer.
Based on information submitted to the MLS GRID as of 11/20/2026 22:25. All data is obtained from various sources and may not have been verified by broker or MLS GRID. Supplied Open House Information is subject to change without notice. All information should be independently reviewed and verified for accuracy. Properties may or may not be listed by the office/agent presenting the information.

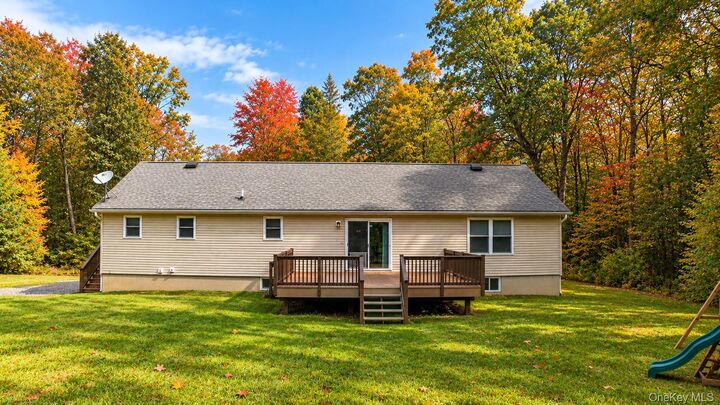
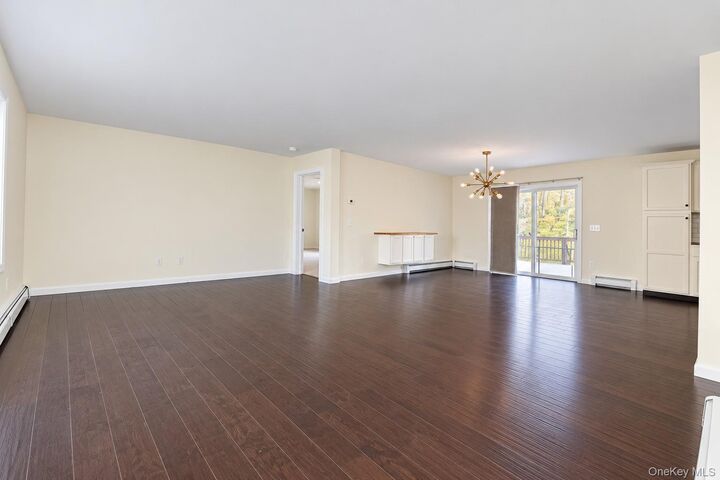
Designed for effortless one-level living, the three-bedroom, two-bath home features an open kitchen, dining, and living area that keeps everyone connected. Enjoy leisurely mornings over coffee, gather friends for dinner, or dine on the deck on warm summer evenings, surrounded by nature and privacy.
A full walkout basement with 9-foot ceilings provides generous storage and potential for a future home gym, media lounge, or recreation space.
This is an easy transition from city life to country living, whether for weekends away or a full-time change of pace.