

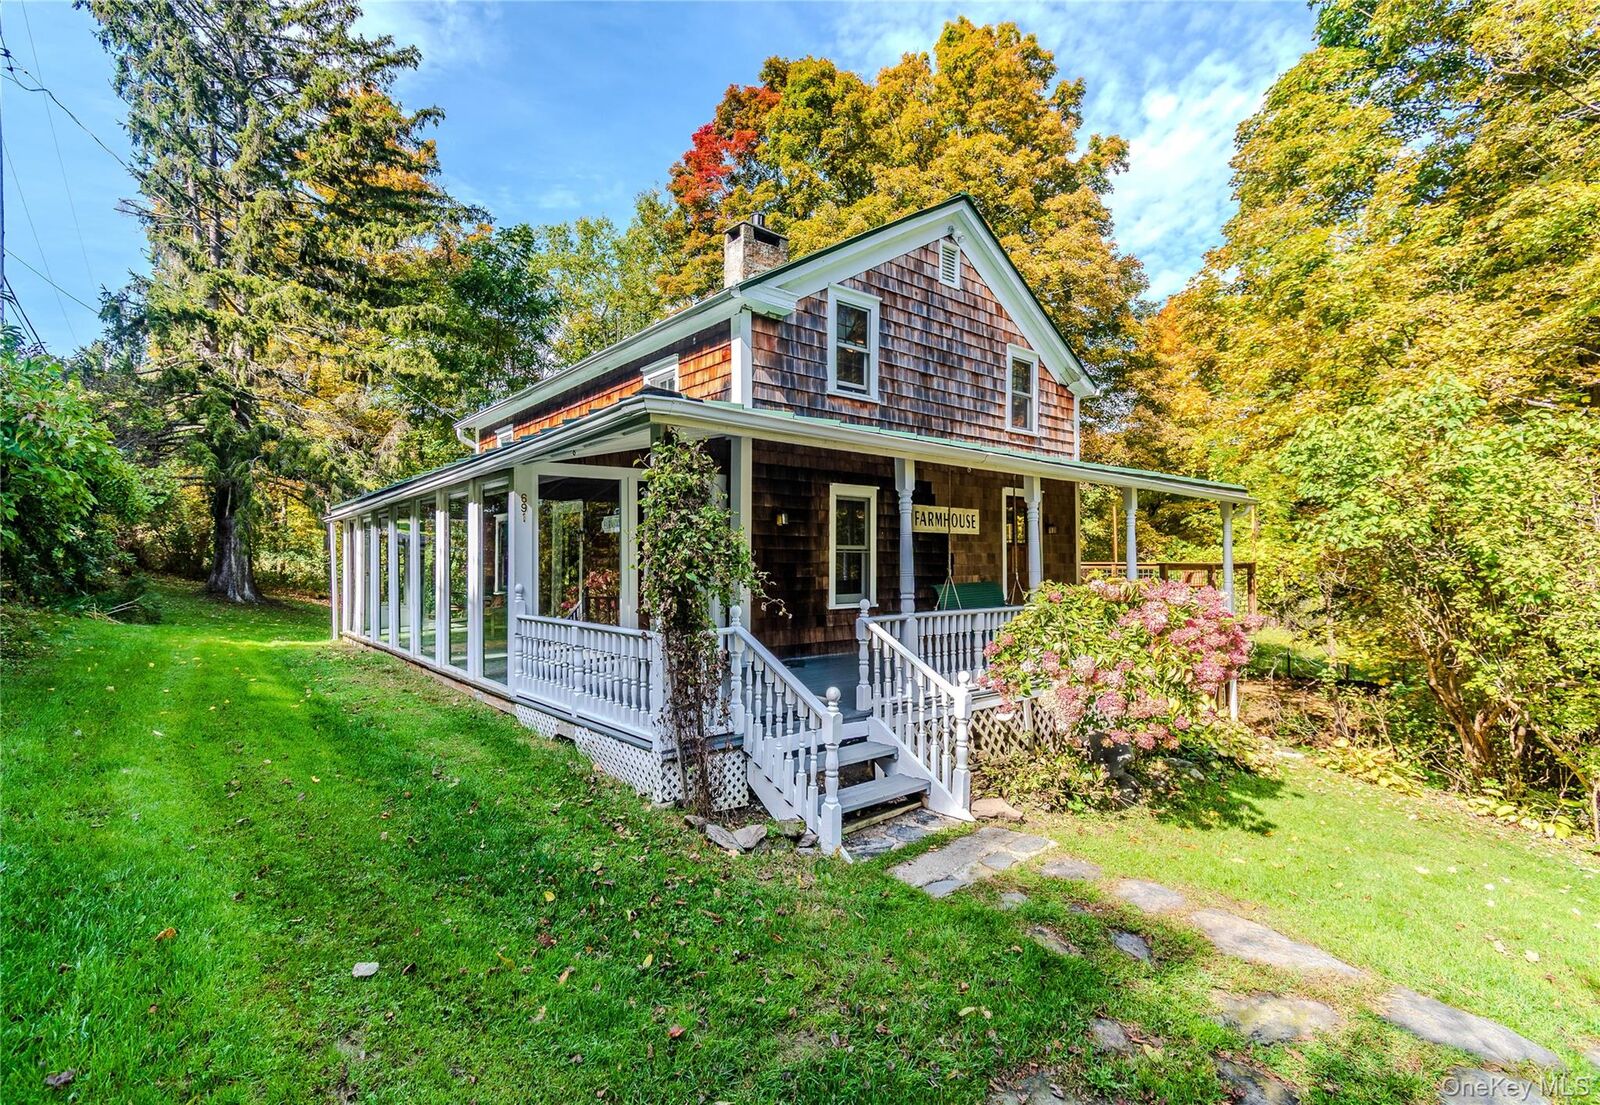
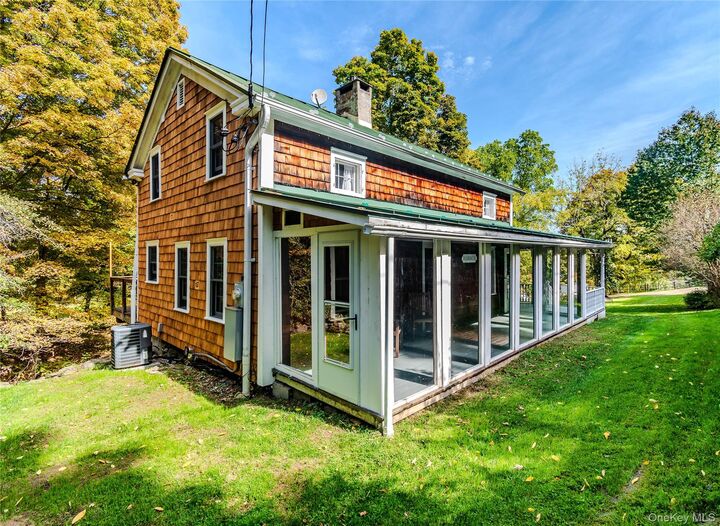
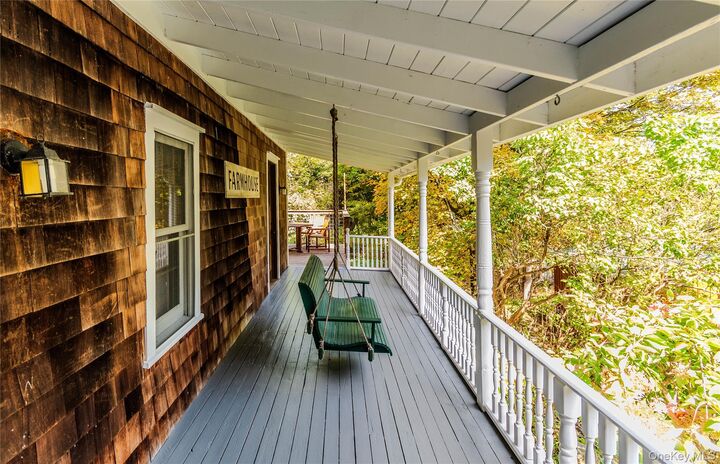
Listing by: ONEKEY as distributed by MLS GRID / Listed By: Steve Bruman, Corcoran Country Living
691 Smithfield Road Millerton, NY 12546
Active (3 Days)
$3,100 (USD)
MLS #:
1058719
1058719
Type
Rental
Rental
Year Built
1790
1790
Style
Farmhouse
Farmhouse
Views
Trees/Woods
Trees/Woods
School District
Webutuck (Northeast Central)
Webutuck (Northeast Central)
County
Dutchess County
Dutchess County
Listed By
Steve Bruman, Corcoran Country Living
Source
ONEKEY
Last checked Oct 8 2026 at 11:17 AM GMT+0000
ONEKEY
Last checked Oct 8 2026 at 11:17 AM GMT+0000
Bathroom Details
- Full Bathrooms: 2
Interior Features
- Washer/Dryer Hookup
- Laundry: In Basement
- Soaking Tub
- Original Details
- Beamed Ceilings
- Natural Woodwork
Kitchen
- Dishwasher
- Refrigerator
- Tankless Water Heater
- Gas Water Heater
- Gas Range
- Gas Cooktop
Property Features
- Fireplace: Gas
- Fireplace: Decorative
Heating and Cooling
- Forced Air
- Propane
- Central Air
Basement Information
- Unfinished
Flooring
- Hardwood
- Linoleum
- Wood
Utility Information
- Utilities: Electricity Available, Trash Collection Private, Electricity Connected, Water Connected, Propane
- Sewer: Septic Tank
School Information
- Elementary School: Webutuck Elementary School
- Middle School: Eugene Brooks Intermediate School
- High School: Webutuck High School
Parking
- Driveway
Living Area
- 2,211 sqft
Location
Disclaimer: Square footage is based on information available to agent, including County records. Information has not been verified by agent and should be verified by buyer.
Based on information submitted to the MLS GRID as of 10/8/2026 11:17. All data is obtained from various sources and may not have been verified by broker or MLS GRID. Supplied Open House Information is subject to change without notice. All information should be independently reviewed and verified for accuracy. Properties may or may not be listed by the office/agent presenting the information.

Description