


Listing by: ONEKEY as distributed by MLS GRID / Houlihan Lawrence Inc. - Contact: 845-677-6161
314 Warren Street Hudson, NY 12534
Pending (81 Days)
$1,475,000 (USD)
Description
MLS #:
960853
960853
Taxes
$23,217(2025)
$23,217(2025)
Lot Size
3,049 SQFT
3,049 SQFT
Type
Single-Family Home
Single-Family Home
Year Built
1860
1860
Style
Traditional
Traditional
School District
Contact Agent
Contact Agent
County
Columbia County
Columbia County
Listed By
Oliver Brown, Millbrook Brokerage, Contact: 845-677-6161
Source
ONEKEY
Last checked May 26 2026 at 8:49 PM GMT+0000
ONEKEY
Last checked May 26 2026 at 8:49 PM GMT+0000
Bathroom Details
- Full Bathrooms: 2
- Half Bathroom: 1
Interior Features
- High Speed Internet
- Laundry: Inside
Kitchen
- Cooktop
- Dishwasher
- Dryer
- Microwave
- Refrigerator
- Washer
- Gas Water Heater
- Range
Property Features
- Fireplace: Gas
- Foundation: Stone
Heating and Cooling
- Natural Gas
- Electric
- Baseboard
- Heat Pump
- Multi Units
Basement Information
- Full
- Unfinished
Flooring
- Hardwood
Utility Information
- Utilities: Phone Available, Electricity Connected, Sewer Connected, Cable Connected
- Sewer: Public Sewer
School Information
- Elementary School: Contact Agent
- Middle School: Call Listing Agent
- High School: Contact Agent
Parking
- Private
- Off Street
- On Street
- Alley Access
Living Area
- 3,044 sqft
Additional Information: Millbrook Brokerage | 845-677-6161
Location
Disclaimer: Square footage is based on information available to agent, including County records. Information has not been verified by agent and should be verified by buyer.
Based on information submitted to the MLS GRID as of 5/26/2026 20:49. All data is obtained from various sources and may not have been verified by broker or MLS GRID. Supplied Open House Information is subject to change without notice. All information should be independently reviewed and verified for accuracy. Properties may or may not be listed by the office/agent presenting the information.

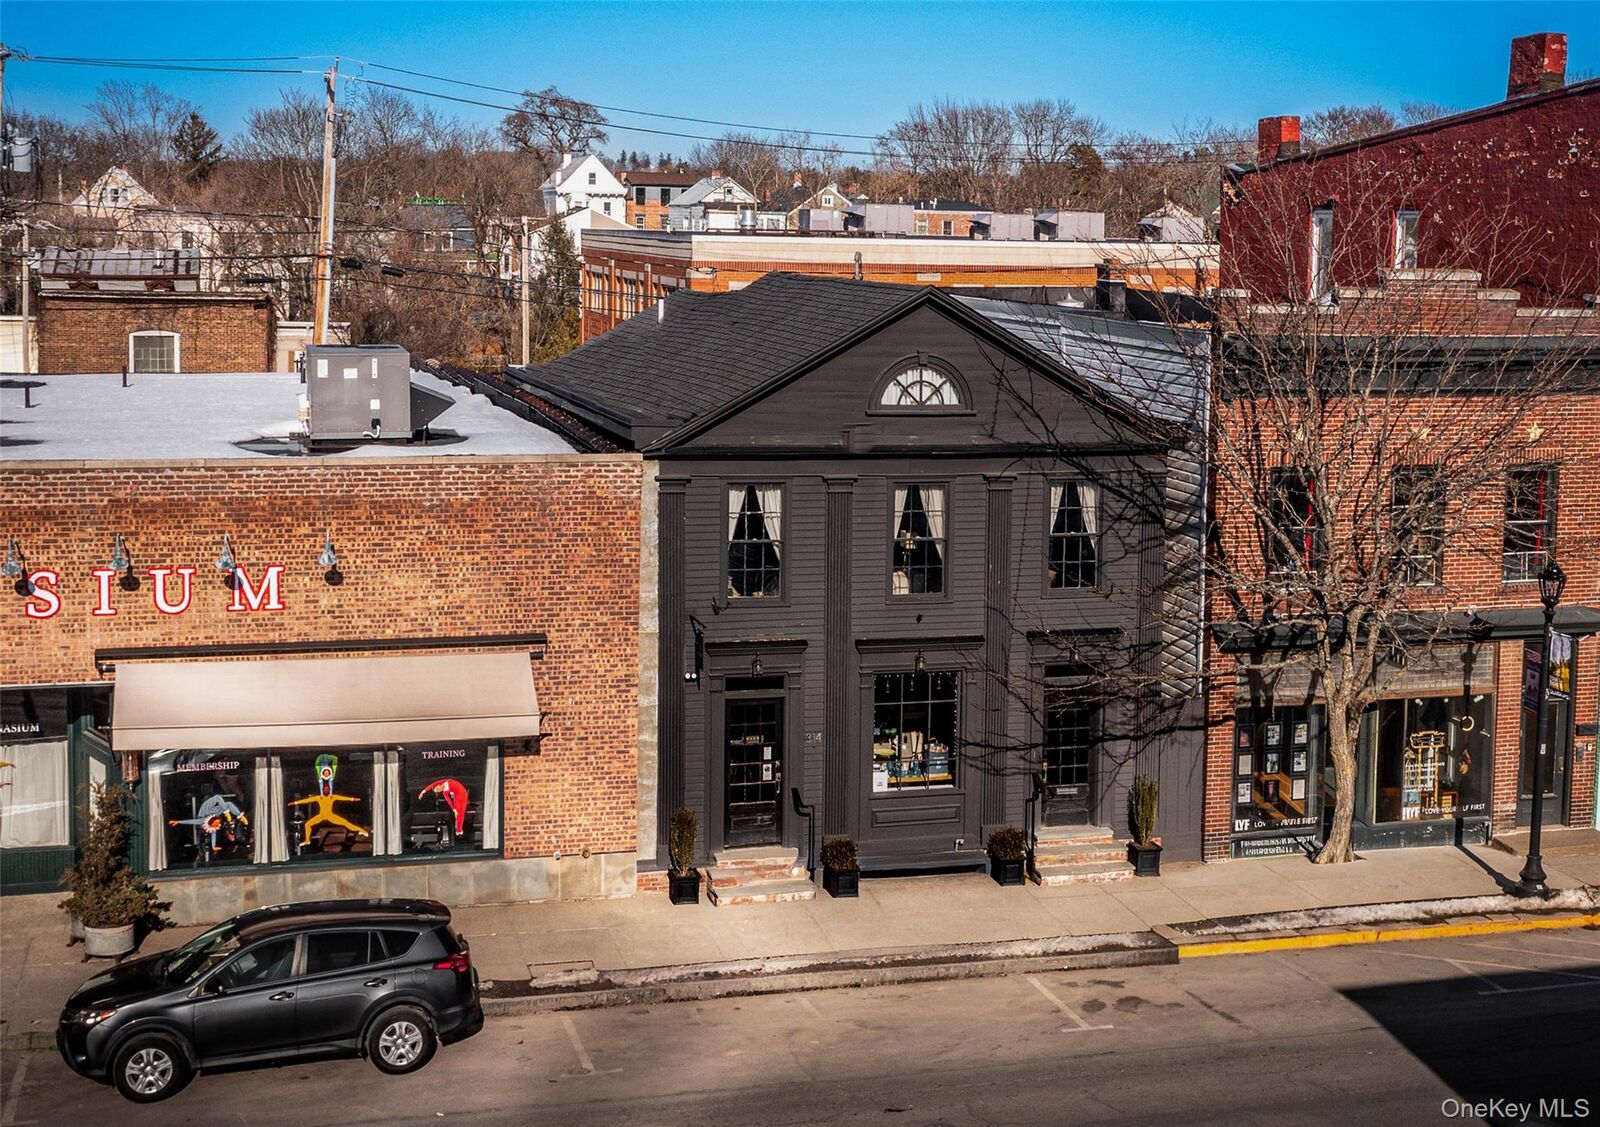
The ground floor retail space unfolds through four connected rooms with clear sightlines from front to back, culminating in a rear studio or storeroom with its own garden entrance. A half bath serves the commercial level. Separate street access allows the retail space to operate independently, while an optional interior connection creates seamless integration between the two levels.
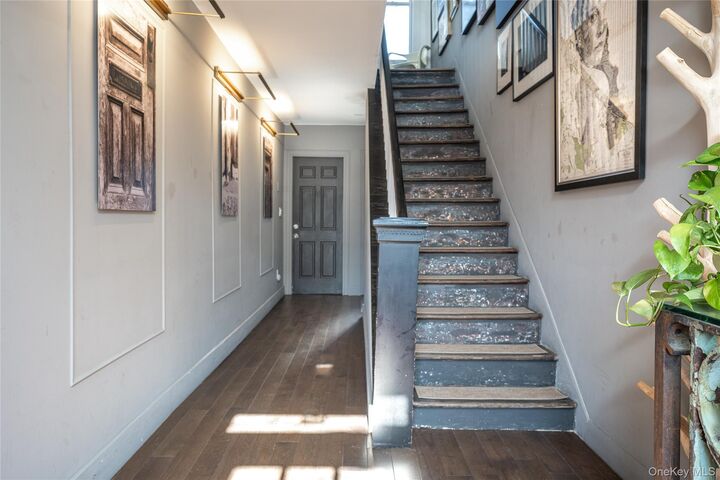
Upstairs, a sun-filled two-bedroom, two-bath home enjoys open southern and southwestern exposure, with no building directly across the street allowing light to pour into the heart of the house throughout the day. The open living and dining area centers around a modern kitchen with Bosch appliances and a gas range, while a gas fireplace brings warmth to the living space. Extensive custom California Closets provide exceptional storage throughout.
The building also includes a full attic and a partially finished, dry basement spanning nearly the entire footprint. The basement features a new concrete floor, utility sink, and access to both the garden and interior hall, offering generous storage and operational flexibility.
Behind the building, a private garden creates a rare outdoor retreat in Hudson. Thoughtfully enhanced with large Japanese maples in custom planters, peonies, and liquid amber trees, the space unfolds through the seasons, from spring blooms to vivid autumn color.