

Listing by: ONEKEY as distributed by MLS GRID / Listed By: Gilcrest Properties
13 Regal Road Hudson, NY 12173
Pending (99 Days)
$449,000 (USD)
Description
MLS #:
994943
994943
Taxes
$465(2025)
$465(2025)
Lot Size
9,583 SQFT
9,583 SQFT
Type
Single-Family Home
Single-Family Home
Year Built
2025
2025
Style
Mid-Century Modern
Mid-Century Modern
School District
Ichabod Crane (Kinderhook)
Ichabod Crane (Kinderhook)
County
Columbia County
Columbia County
Listed By
Michael J. Castellano, Gilcrest Properties
Source
ONEKEY
Last checked Aug 25 2026 at 5:13 AM GMT+0000
ONEKEY
Last checked Aug 25 2026 at 5:13 AM GMT+0000
Bathroom Details
- Full Bathroom: 1
Interior Features
- Eat-In Kitchen
- Cathedral Ceiling(s)
- Smart Thermostat
- High Ceilings
- Chefs Kitchen
- Open Floorplan
- Open Kitchen
- High Speed Internet
- Kitchen Island
- First Floor Bedroom
- First Floor Full Bath
- Ceiling Fan(s)
- Built-In Features
Kitchen
- Dishwasher
- Dryer
- Refrigerator
- Washer
- Gas Cooktop
- Electric Oven
Heating and Cooling
- Propane
- Heat Pump
- Hot Air
- Central Air
- Energy Star Qualified Equipment
Basement Information
- Full
- Finished
- Storage Space
- Walk-Out Access
Flooring
- Wood
- Tile
- Concrete
Utility Information
- Utilities: Electricity Connected, Sewer Connected, Propane
- Sewer: Public Sewer
School Information
- Elementary School: Ichabod Crane Elementary School
- Middle School: Ichabod Crane Middle School
- High School: Ichabod Crane Senior High School
Parking
- Driveway
Living Area
- 800 sqft
Listing Price History
Date
Event
Price
% Change
$ (+/-)
Jun 23, 2026
Price Changed
$449,000
-10%
-$50,000
May 03, 2026
Listed
$499,000
-
-
Location
Estimated Monthly Mortgage Payment
*Based on Fixed Interest Rate withe a 30 year term, principal and interest only
Listing price
Down payment
%
Interest rate
%Mortgage calculator estimates are provided by Corcoran Country Living and are intended for information use only. Your payments may be higher or lower and all loans are subject to credit approval.
Disclaimer: Square footage is based on information available to agent, including County records. Information has not been verified by agent and should be verified by buyer.
Based on information submitted to the MLS GRID as of 8/25/2026 05:13. All data is obtained from various sources and may not have been verified by broker or MLS GRID. Supplied Open House Information is subject to change without notice. All information should be independently reviewed and verified for accuracy. Properties may or may not be listed by the office/agent presenting the information.

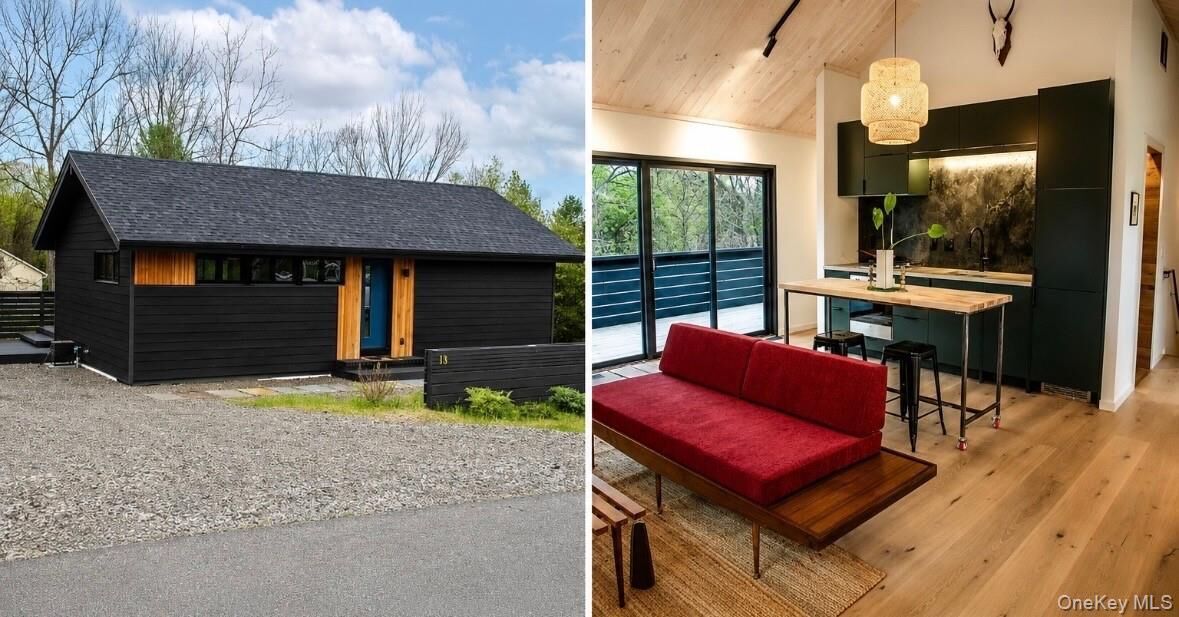
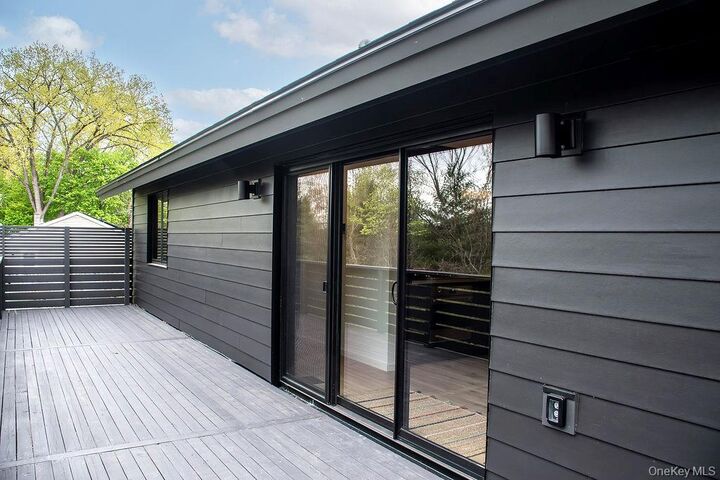
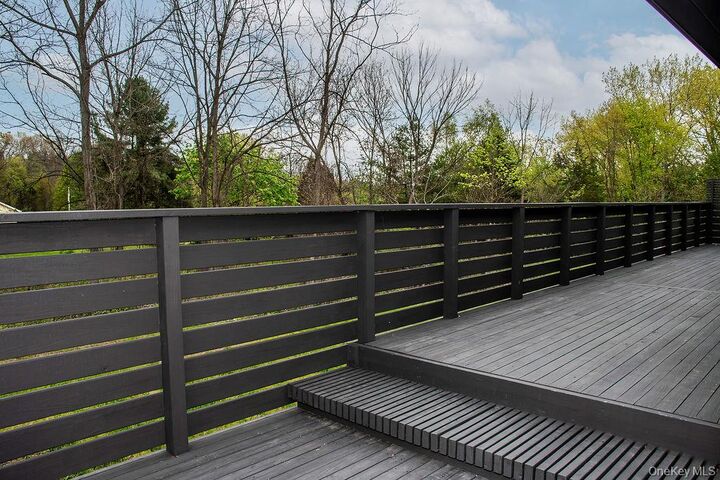
Set into a hillside at the edge of a transitioning neighborhood, the home was designed to maximize both privacy and natural light. The street-facing side features minimal windows, while the rear opens dramatically with large sliding glass doors leading to a private deck and yard below.
The main level offers a clean, direct layout centered around the kitchen, living space, and staircase to the lower level. Vaulted wood ceilings and hardwood floors run throughout, creating a warm, airy atmosphere. The kitchen features European-style cabinetry, built-in appliances, and a handcrafted Venetian plaster backsplash.
At the heart of the home is a spacious spa-like bath with a curbless shower, wall-hung vanity, and European toilet. The primary bedroom occupies the east side of the home and includes a generous walk-in dressing/laundry room that can be tailored to suit a variety of needs.
The lower level includes a second bedroom or office, a large flexible living/media/work-from-home space, and the mechanical room.
Energy-efficient features include:
• Continuous exterior insulation
• High-performance Marvin windows
• Dual-fuel high-efficiency heating and cooling system (heat pump + propane backup)
A rare opportunity to own a carefully designed, architecturally distinctive home that balances efficiency, privacy, and modern simplicity. Schedule your private showing today.